
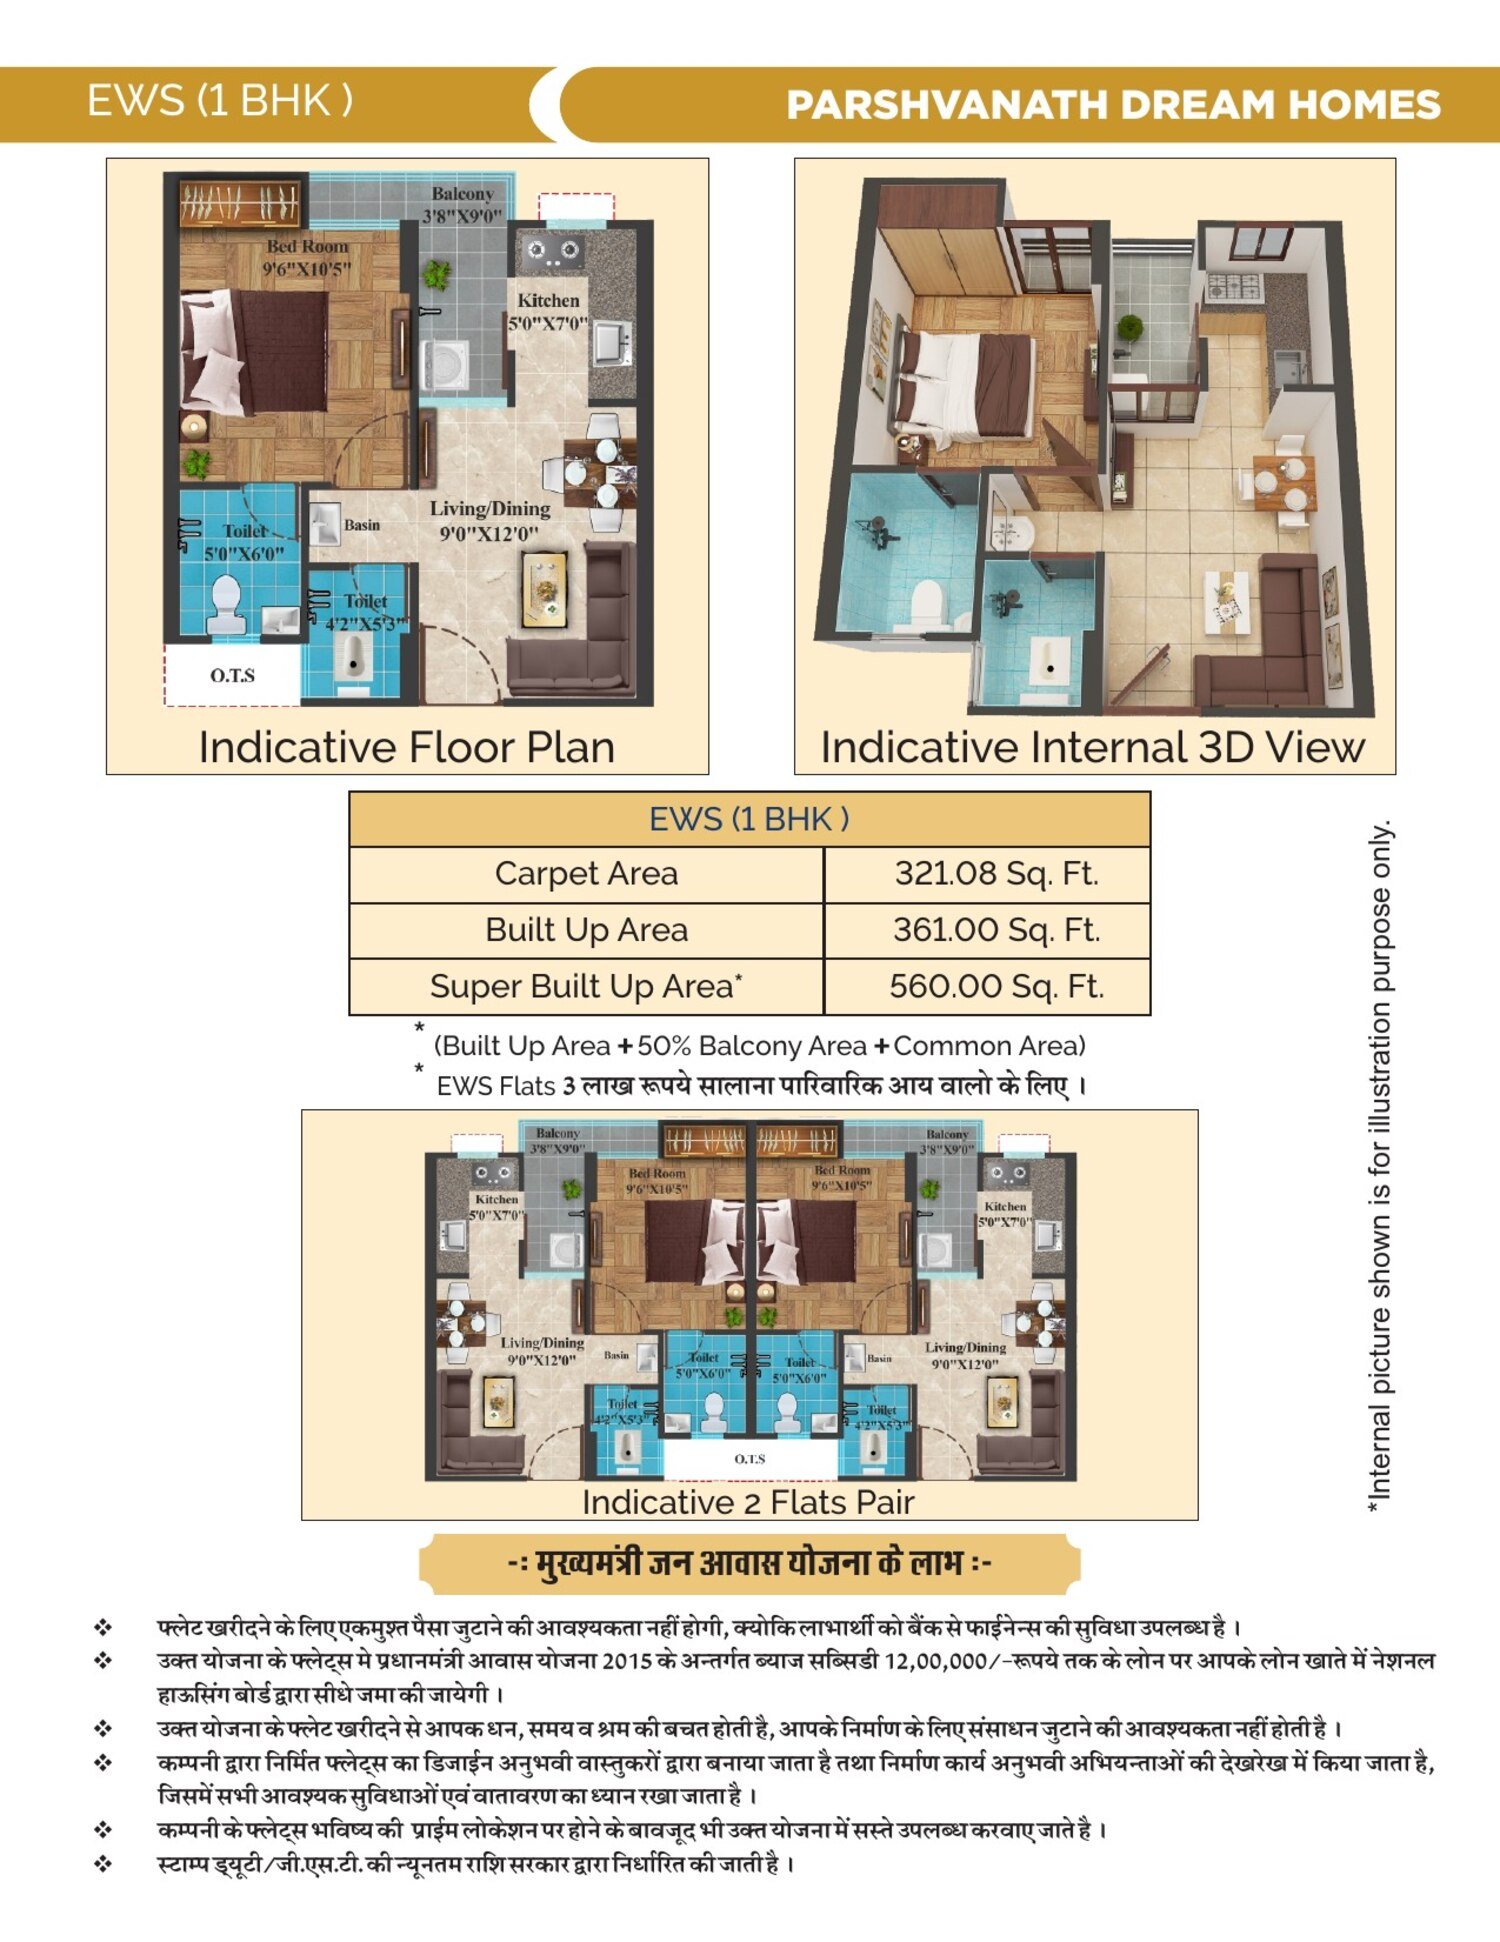
321.08 sq. ft. carpet area · 361.00 sq. ft. built-up ·
560.00 sq. ft. super built-up.
Super built-up = built-up area + 50% balcony area + common area.
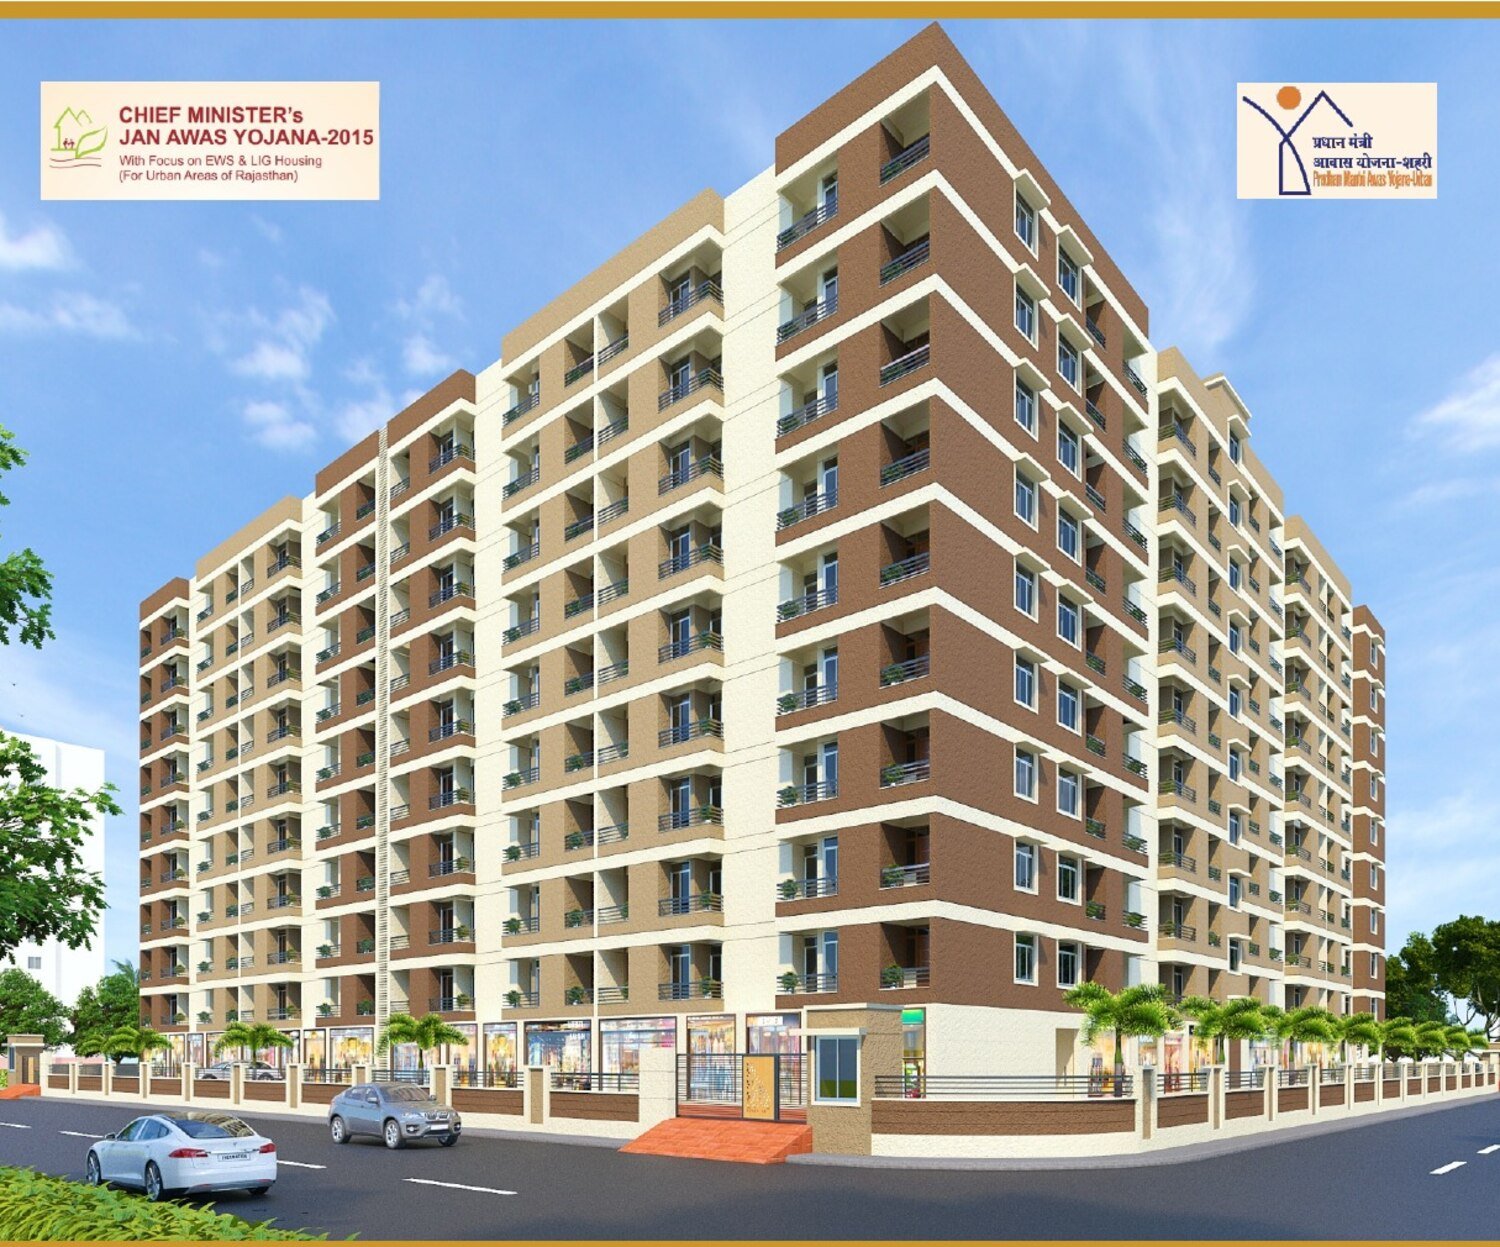
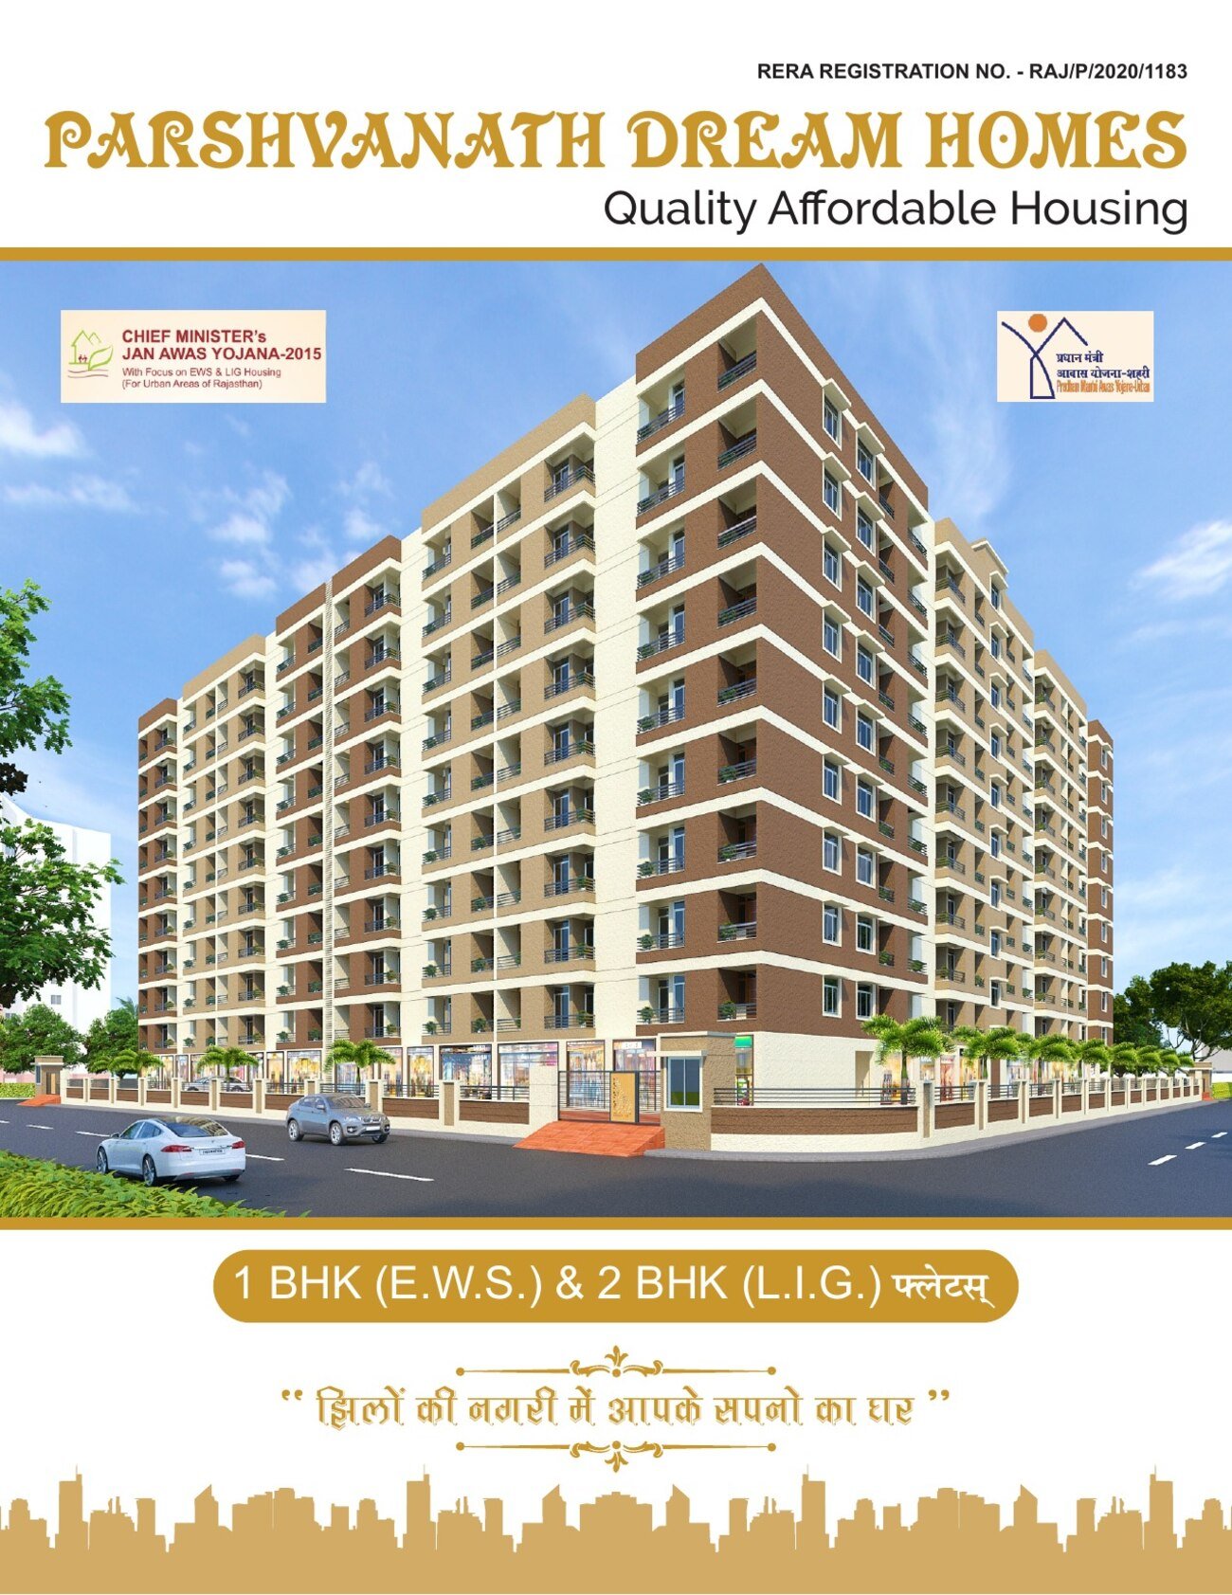
Parshvanath Dream Homes
Quality affordable housing in Udaipur — 1 BHK and 2 BHK flats at Ganpati Enclave, Dhikli, delivered under the Chief Minister's Jan Awas Yojana.
Completed
झीलों की नगरी में
झीलों की नगरी में
आपके सपनों का घर।
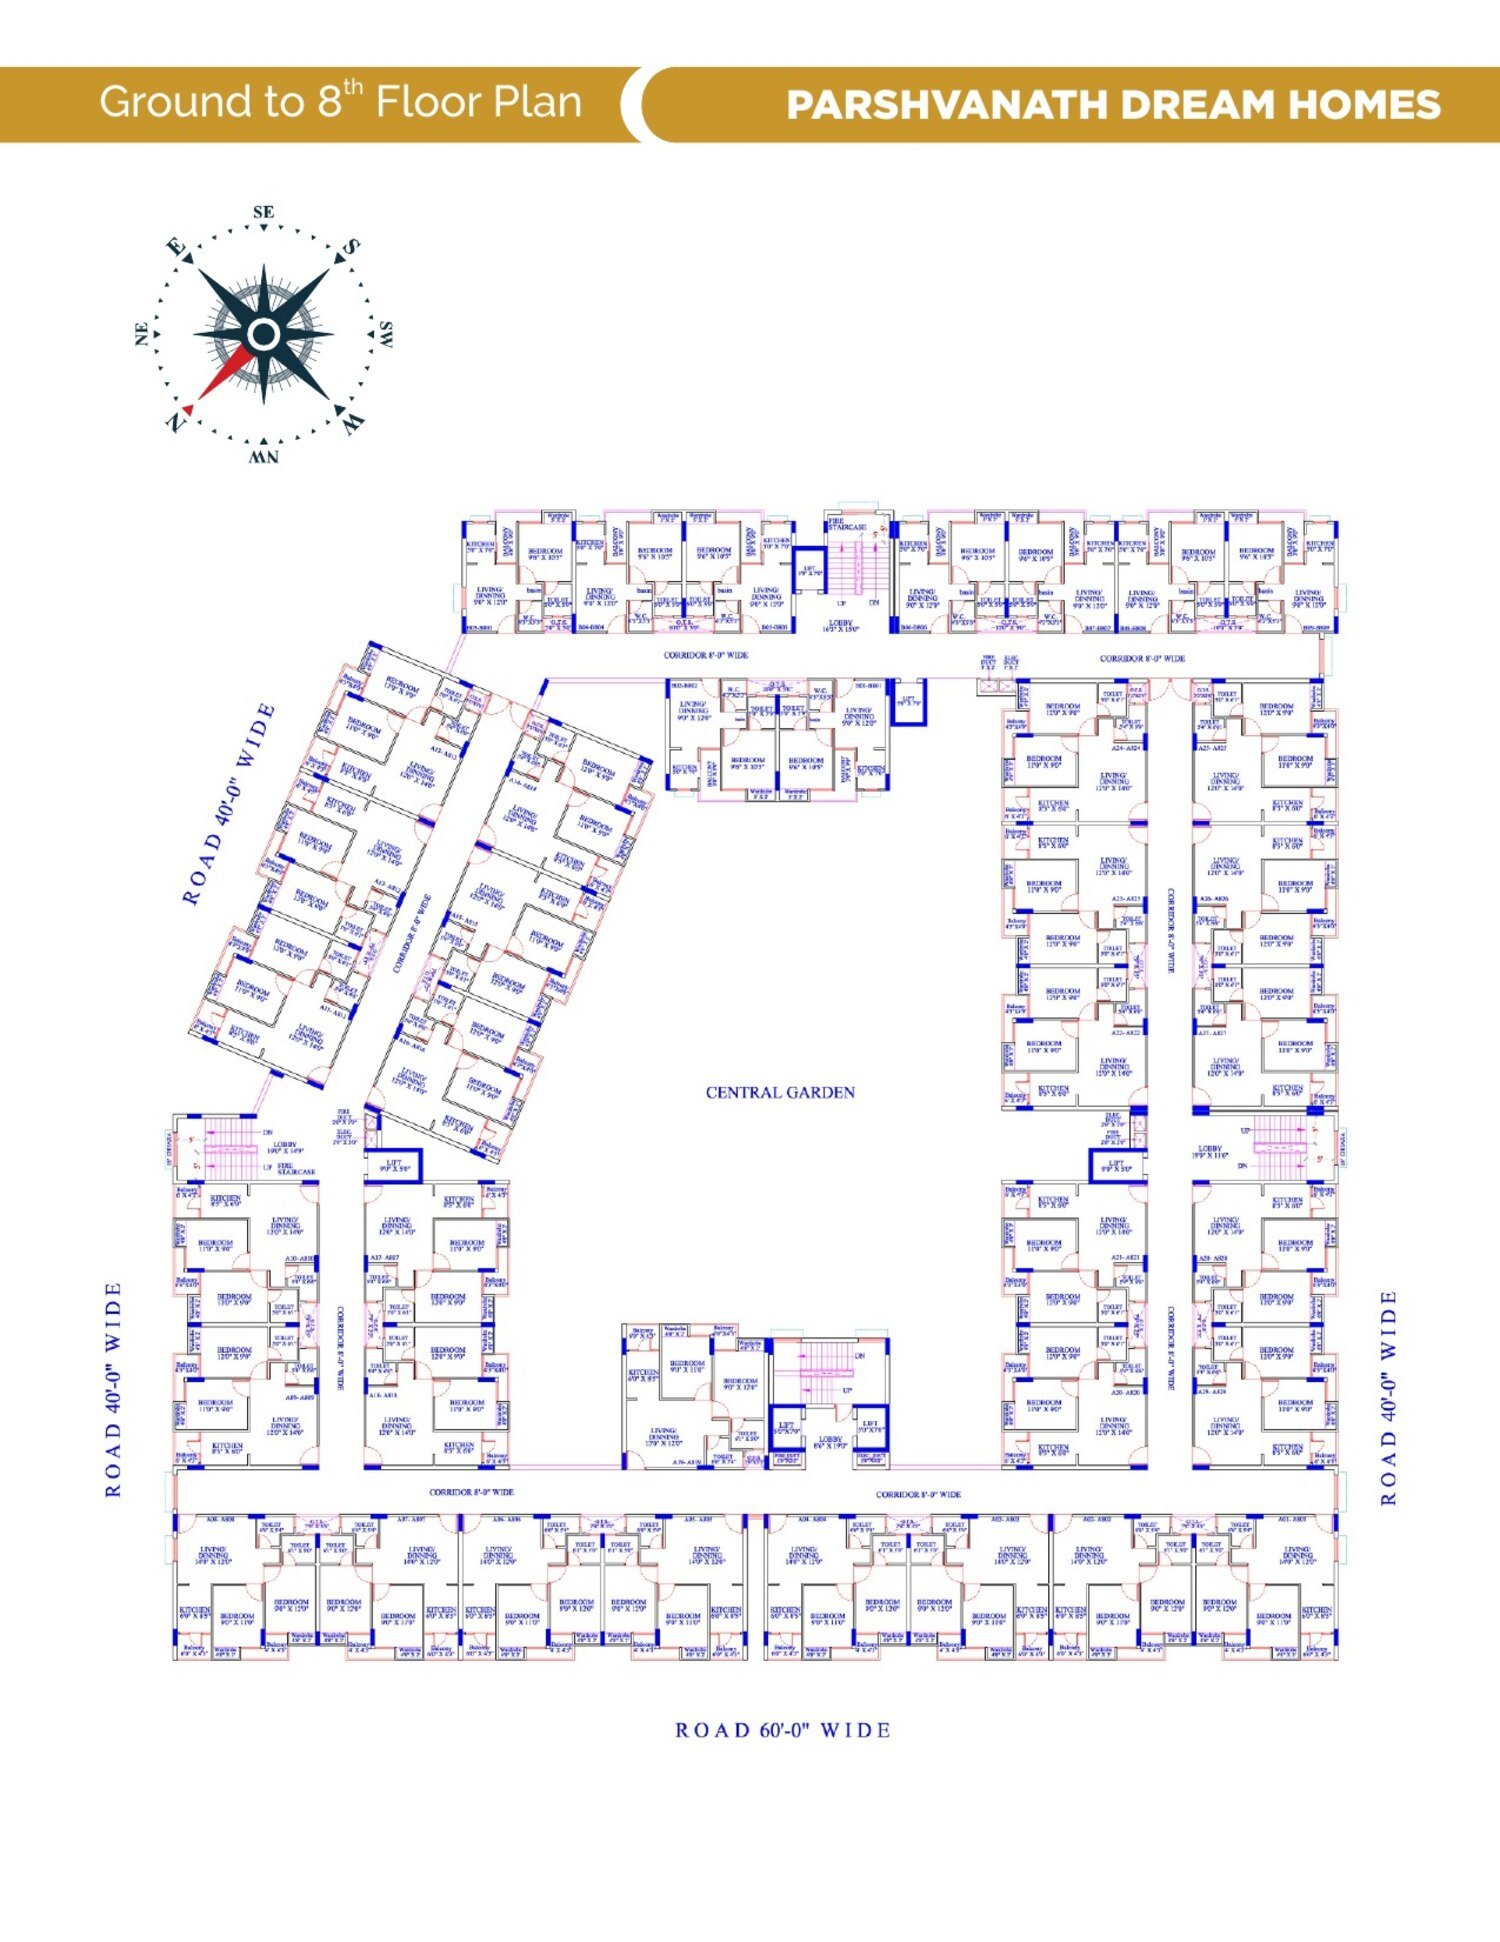
Parshvanath Dream Homes is a completed affordable-housing project of 1 BHK (EWS) and 2 BHK (LIG) flats at Ganpati Enclave, Dhikli — built and handed over under the Chief Minister's Jan Awas Yojana 2015.
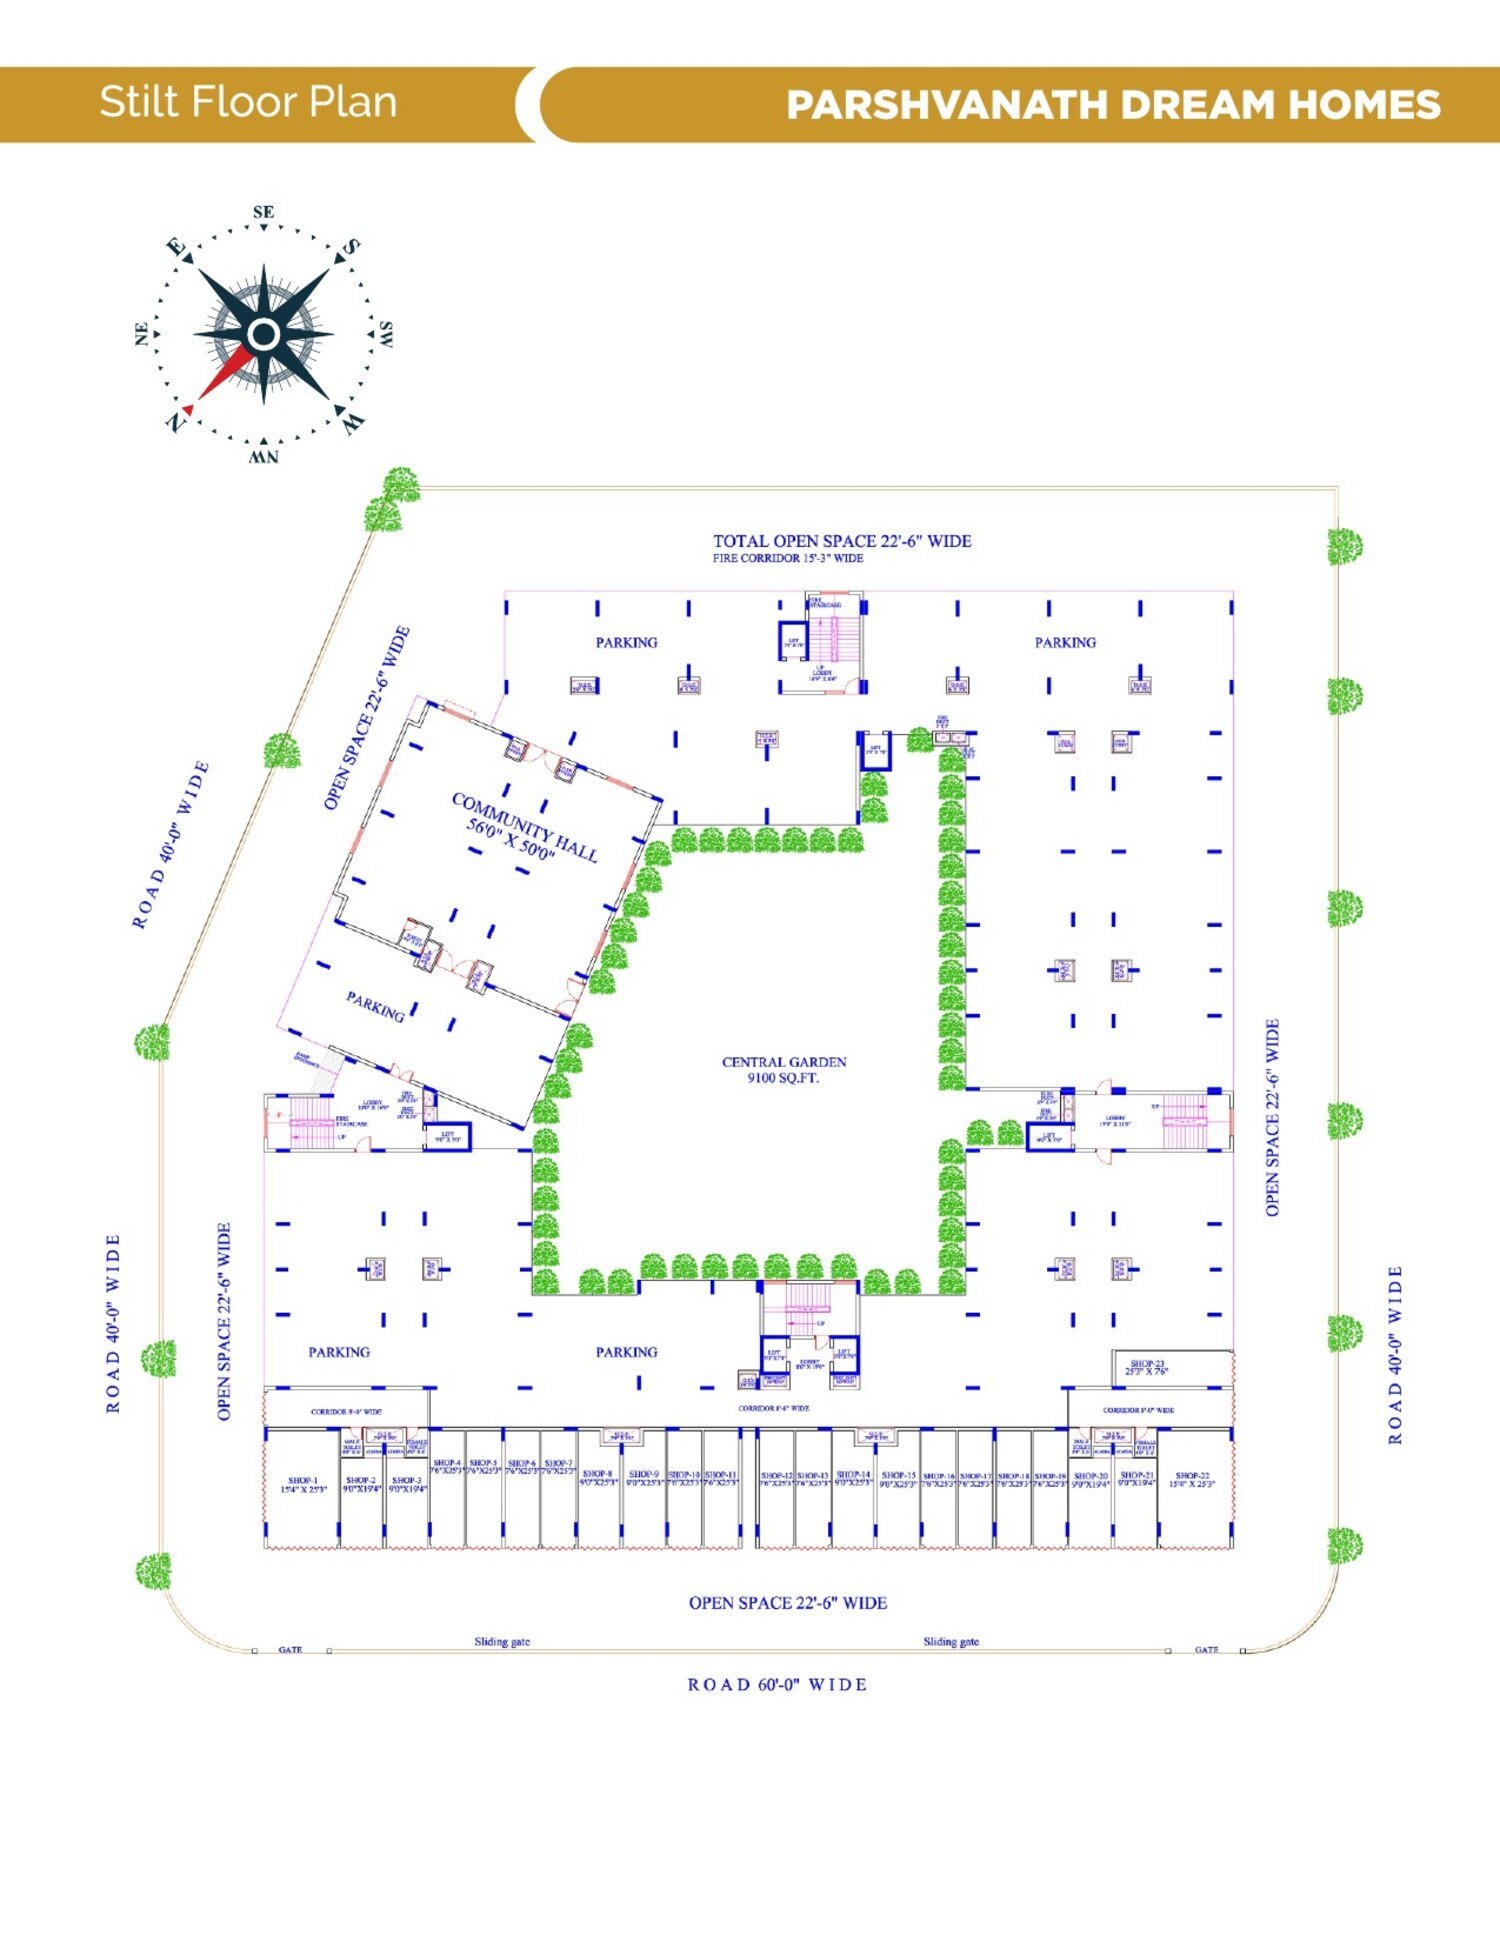
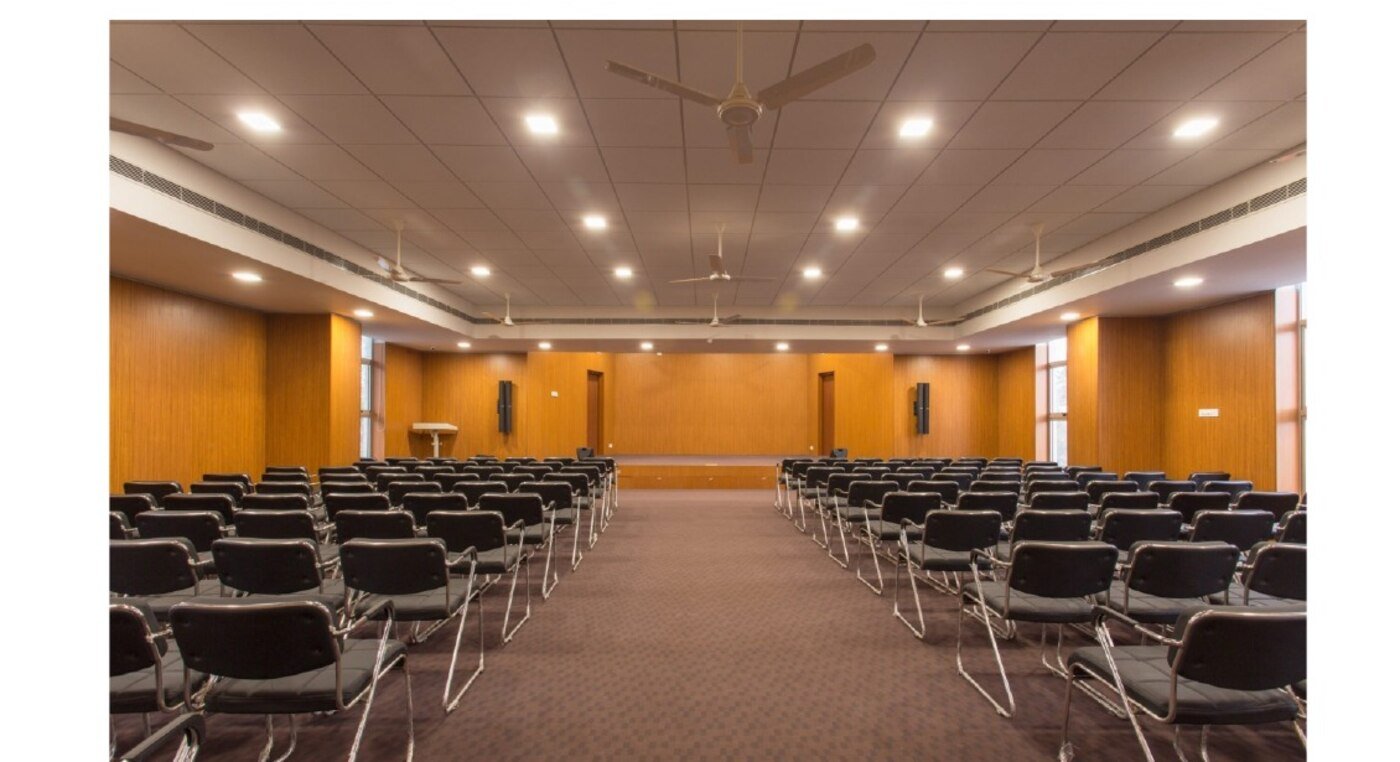
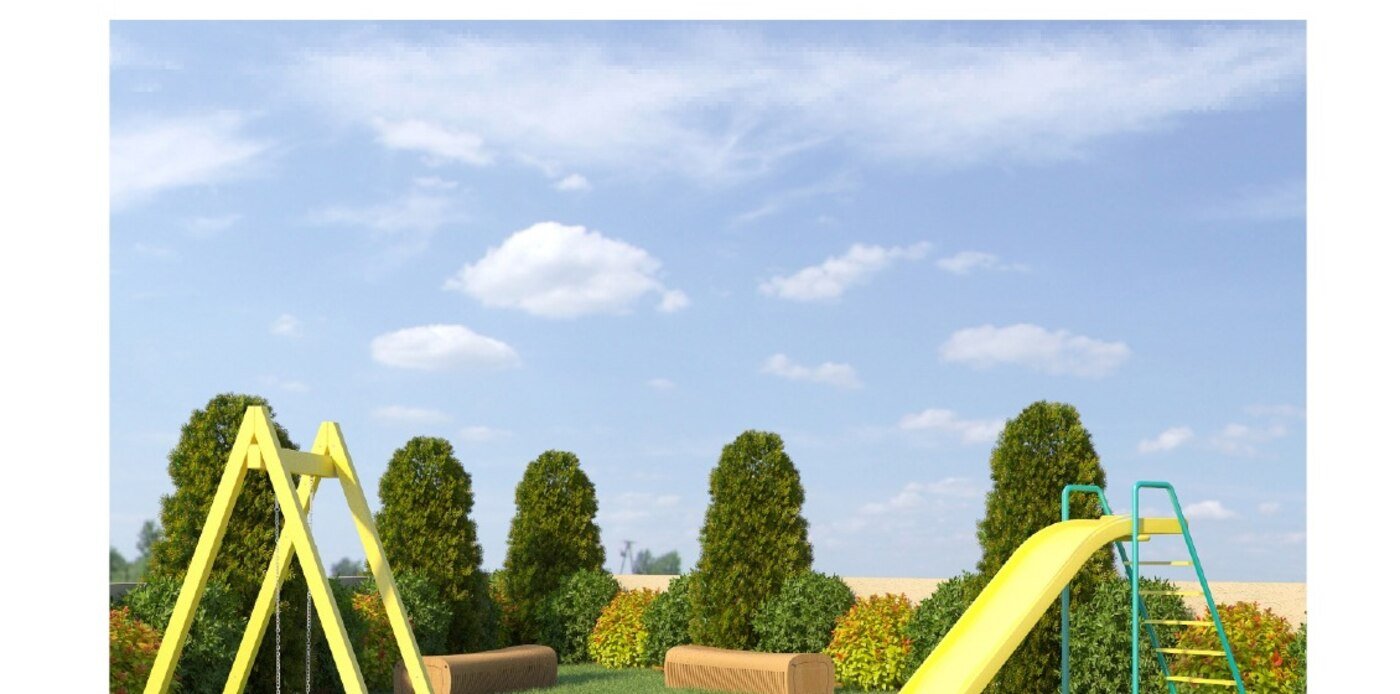
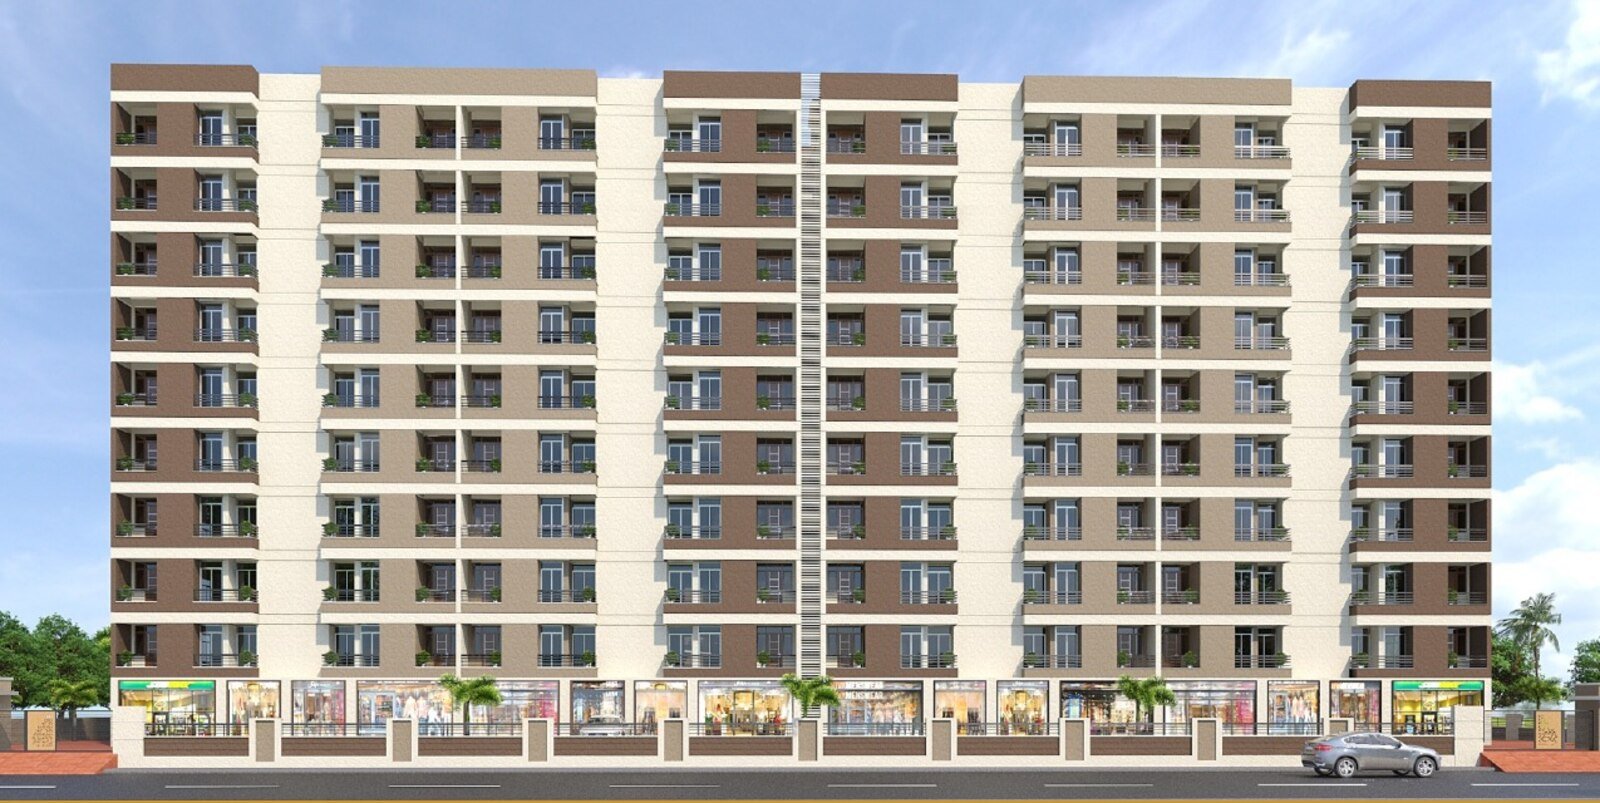
The block rises from a stilt parking floor through eight residential floors, served by six high-capacity lifts. Half the site is kept open: a central green park of roughly 9,100 sq. ft., a children's play area, plantation along the boundary and a community hall for the residents.
A 6,000 sq. ft. commercial strip inside the campus holds the everyday shops — dairy, medical store, departmental store, salon, e-Mitra — so most daily errands never need a trip outside the gate.
RERA Registration No. RAJ/P/2020/1183 · Verify at rera.rajasthan.gov.in
1 & 2BHK Flats
G+8Floors Over Stilt
06Lifts
50%Open Area
9,100Sq. Ft. Central Park
6,000Sq. Ft. Shops
01 — Unit plans
Two configurations, both built to the same standard.
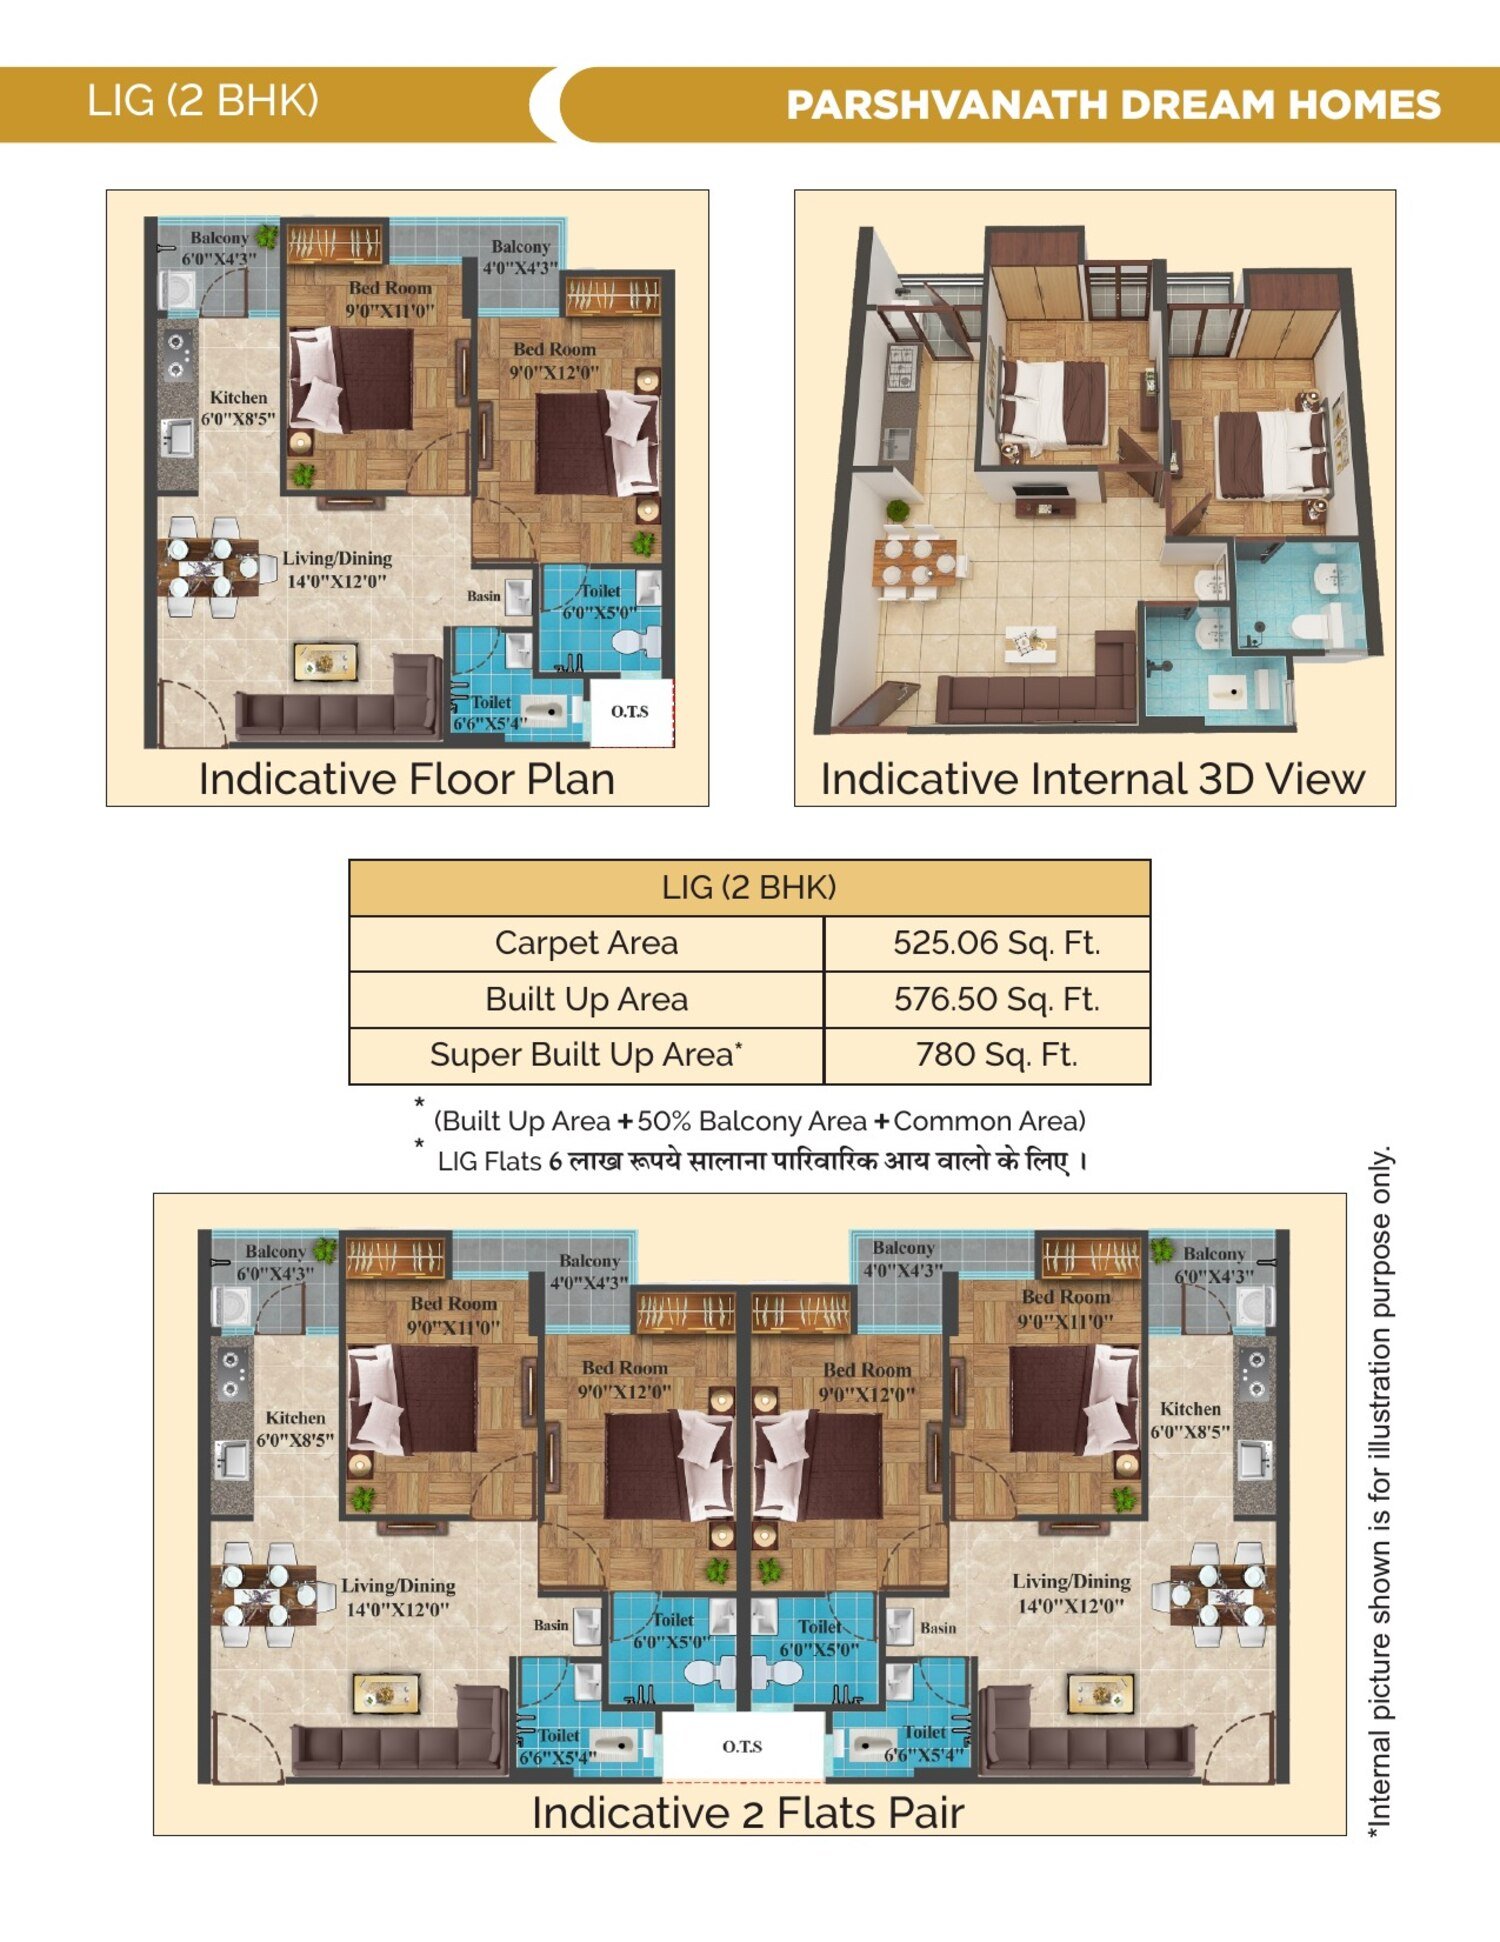
525.06 sq. ft. carpet area · 576.50 sq. ft. built-up ·
780 sq. ft. super built-up.
Super built-up = built-up area + 50% balcony area + common area.
02 — Inside the campus
Security, green space and the everyday essentials.
24-hour CCTV security in common areas
Guard room at the entrance
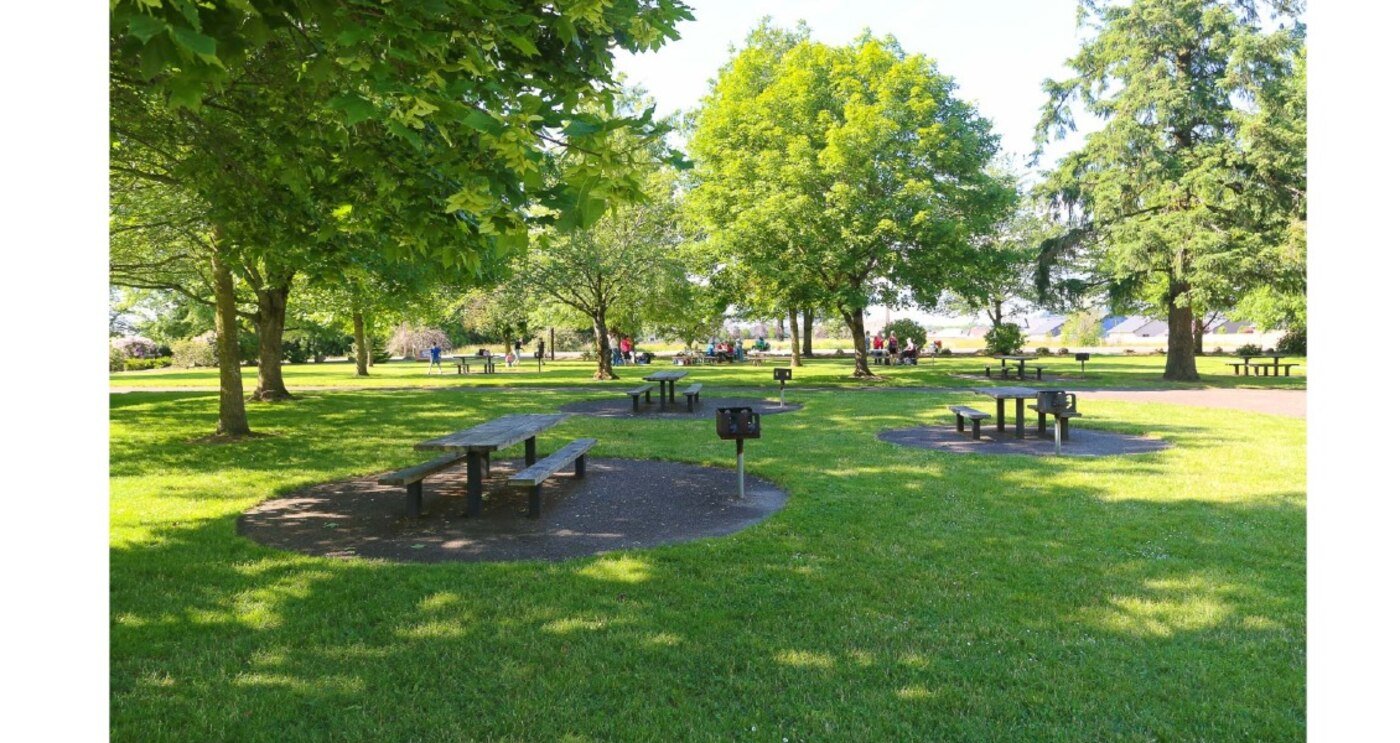
Central green park of about 9,100 sq. ft.
Children's play area with swings
6,000 sq. ft. reserved for shops & daily-need stores
Six high-capacity lifts
Community hall
Plantation across the campus
Rain water harvesting plant
Full stilt-floor parking, free of charge
Fire-fighting staircases
Two-wheeler wash area
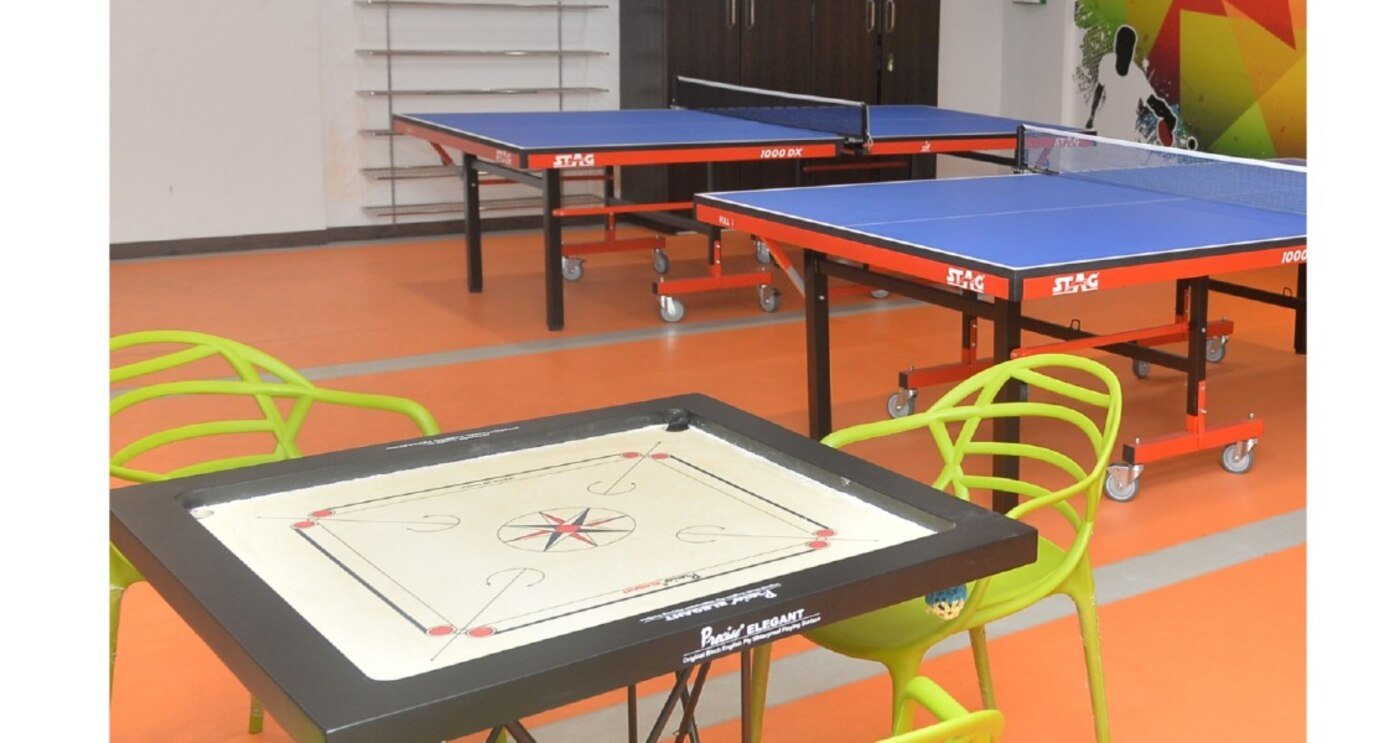
Club house, open gym & yoga space
Table tennis, carrom & chess
Water cooler on the ground floor
Wheelchair access for the differently abled
Common toilets on the ground floor
Organised waste management
Shops and services on site
A 6,000 sq. ft. commercial area is reserved inside the campus for daily needs.
- Milk dairy
- Hair salon
- Flour & spice mill
- Photostat
- Cyber café
- e-Mitra centre
- Medical store
- Departmental store
- Letter boxes
- Owners' detail board
03 — Gallery
A look around the project.
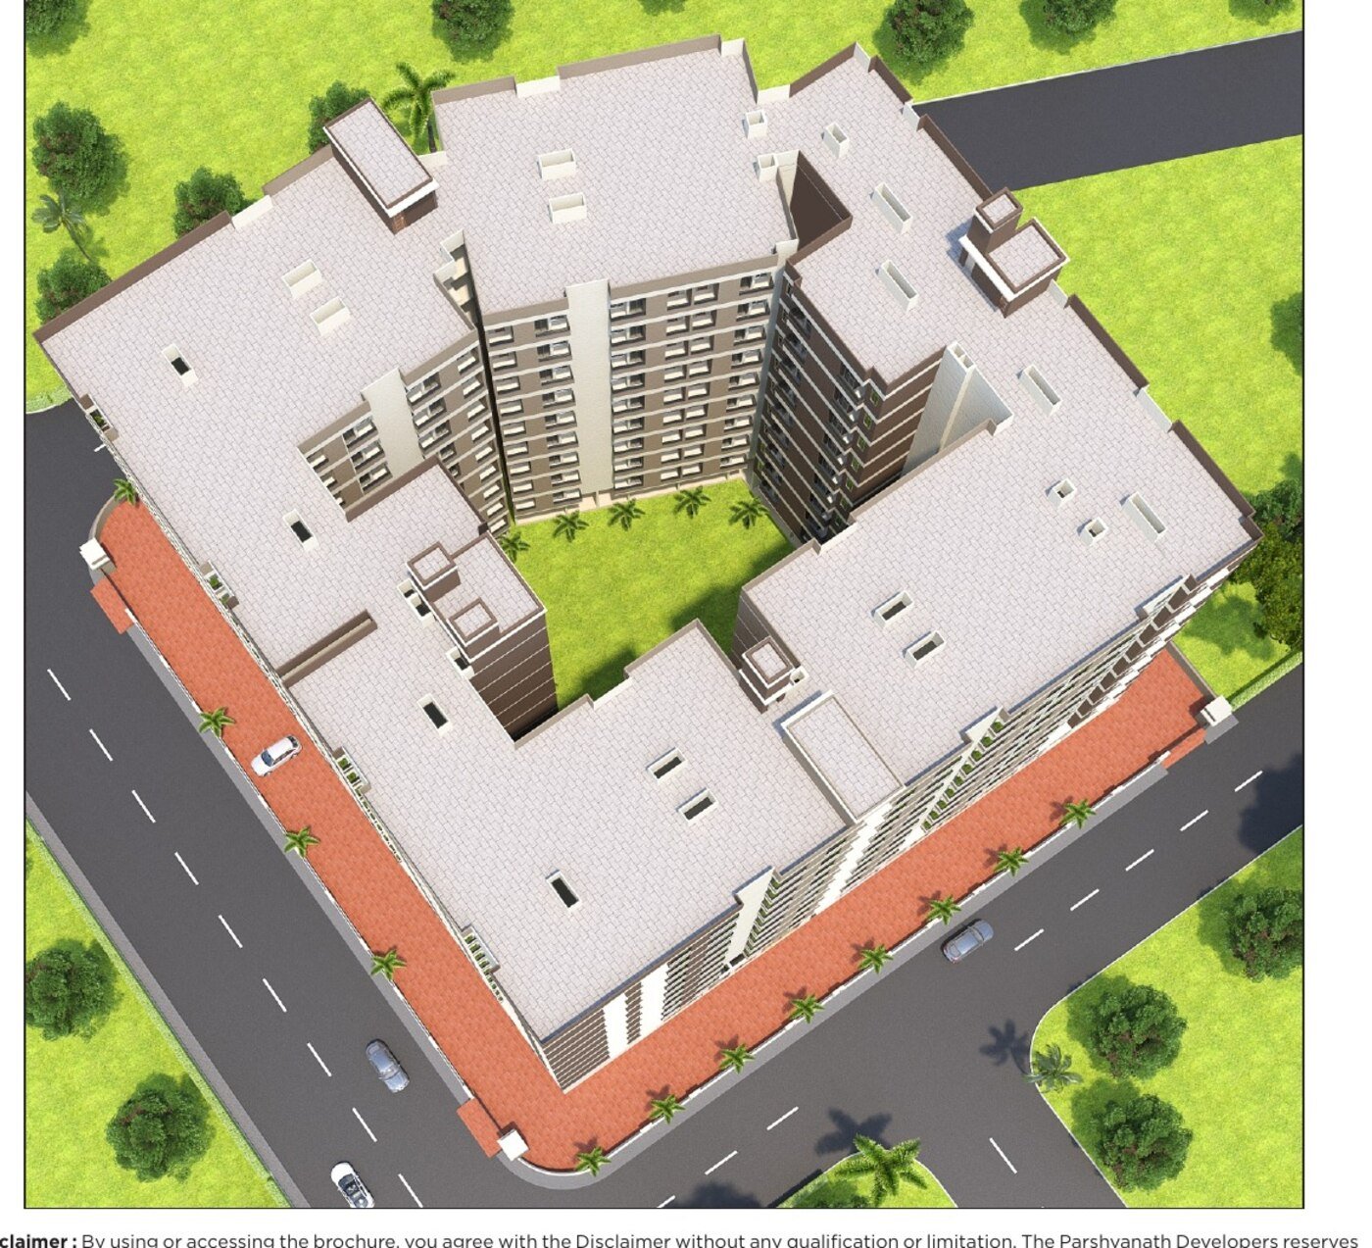
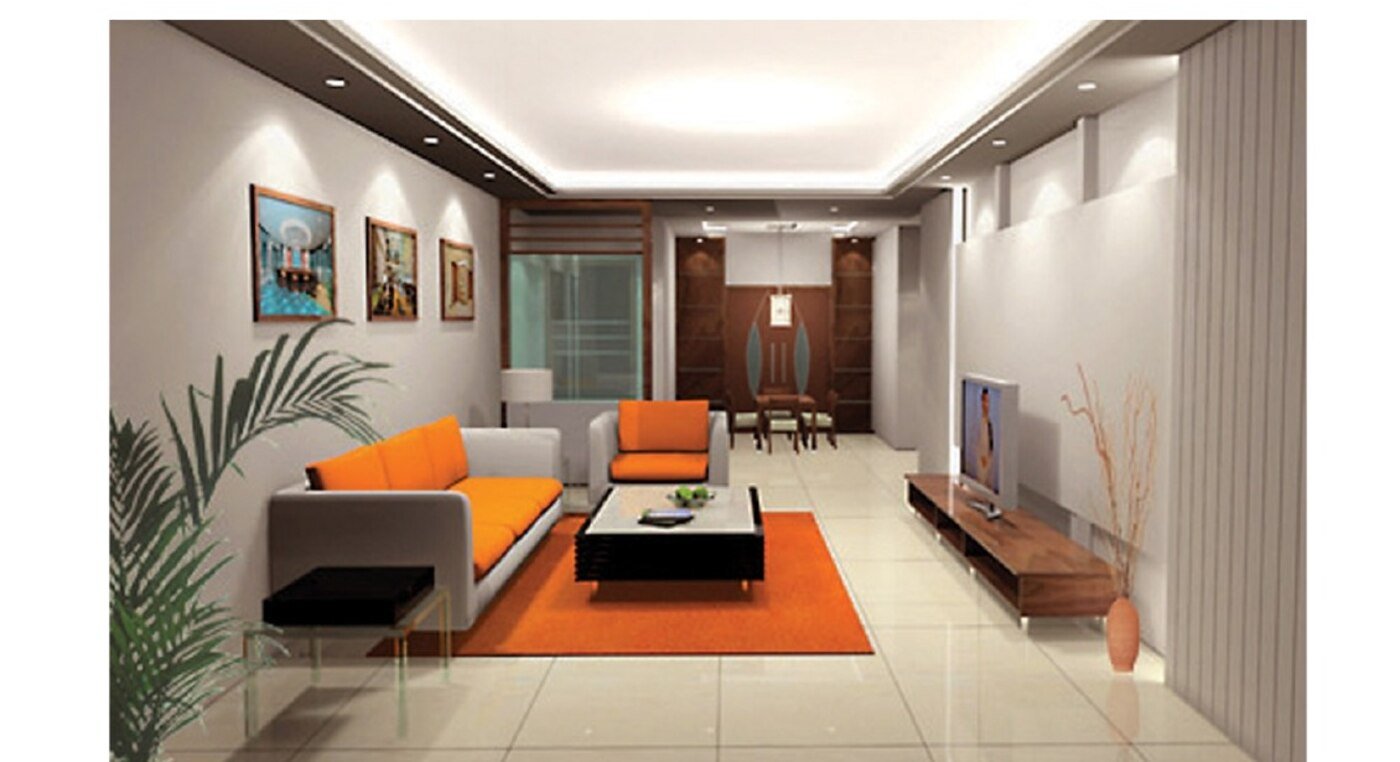
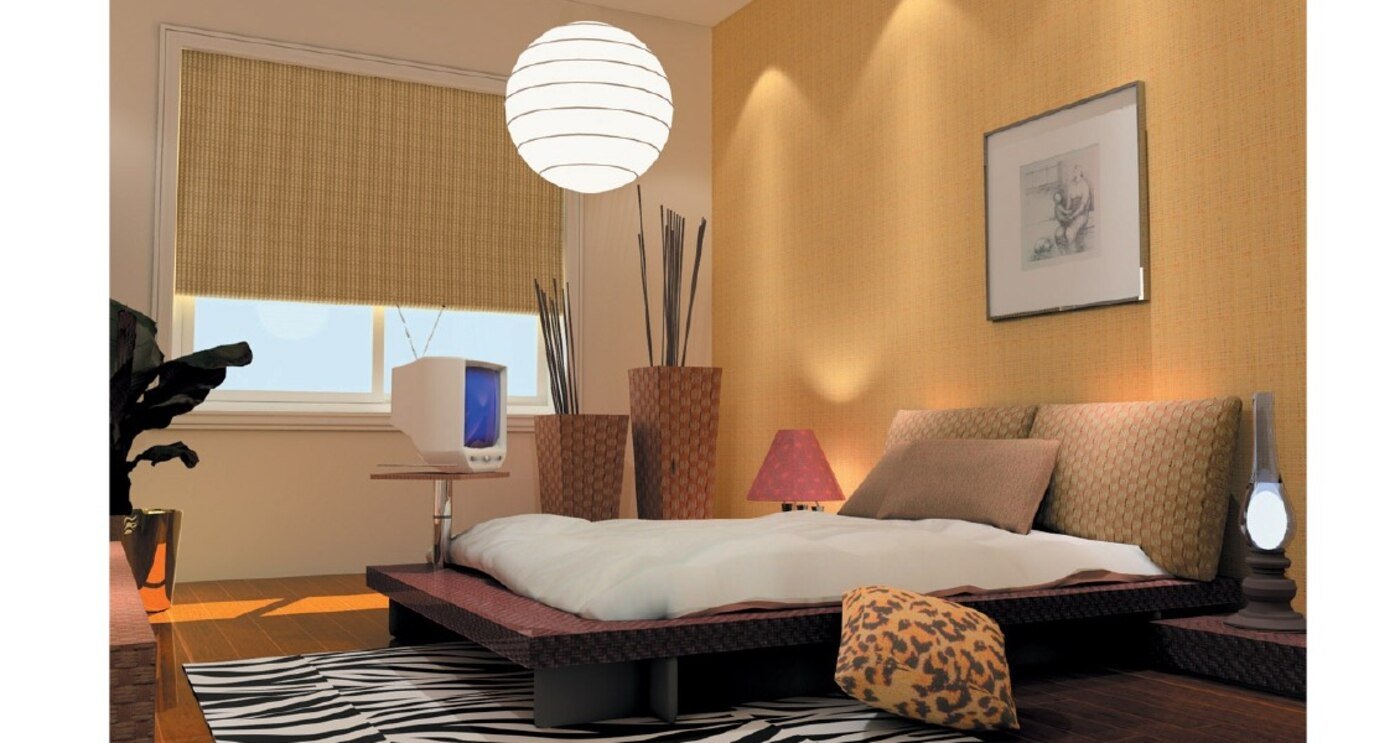
Architectural visualisations and campus photographs from the approved project brochure. Interiors shown are indicative; furniture is not provided by the developer.
04 — Specifications
Written down,
brand by brand.
RCC framed structure with TATA / Kamdhenu steel and Wonder / Ultratech cement or equivalent brand. Earthquake-resistant structure as per norms. Designed by a reputed architect to use the full internal space, with maximum light and ventilation. Internal and external walls in full-size chimney brick masonry; interiors finished with sandla and two coats of Asian Paint. Guard room for security.
Aluminium sliding windows with frame, glass and mosquito iron net. Attractive main flush door with magic eye.
Branded 2×2 vitrified tiles in bedrooms and hall. Lift frame in granite finish. Polished Kota stone / marble / granite in the common gallery and staircase.
Granite cooking platform with stainless steel sink. Electric points for exhaust fan, fridge and other equipment.
Anti-skid floor tiles with branded wall tiles up to 7 ft. height. Electric points for geyser, exhaust fan and similar. Bath fittings from Toto / Jaquar or equivalent, good quality wash basin, and fittings with both western and Indian commode.
Sufficient light and plug points with ISI-marked wires from Polycab / Finolex / RR or equivalent. Modular switches and MCB for single-point control from Anchor / Legrand / Havells or equivalent. Branded copper wiring and AC points in all rooms and living space. Tube light or appropriate lighting in bedrooms, living space, kitchen and bathrooms.
Concealed plumbing with adequate points. Water supply and drainage through rust-free PVC pipes from Astral / Ashirwad / Miraj or equivalent. Branded WC and basin from Toto / Cera or equivalent.
Rain water harvesting treatment plant. 50% open area. Boundary wall for safety. External paint — Asian Paint Ultima over rustic texture paint.
05 — Mukhyamantri Jan Awas Yojana
Built under a government affordable-housing scheme.
Buyers do not need to arrange the full amount up front — bank finance is available against the flat.
Under Pradhan Mantri Awas Yojana 2015, interest subsidy on a home loan of up to ₹12,00,000 is credited directly to the buyer's loan account by the National Housing Bank.
Buying a finished flat saves money, time and effort — there is no need to arrange materials, labour or supervision for construction of your own.
Flats are designed by experienced architects and built under the supervision of experienced engineers, with all necessary amenities and the surrounding environment taken into account.
Even on a location that is set to become prime, flats under this scheme are offered at affordable rates. Stamp duty and GST are charged at the minimum rates fixed by the government.
06 — The township it stands in
Ganpati Enclave, Dhikli.
Parshvanath Dream Homes sits inside Ganpati Enclave — an approved residential scheme of about 12.76 hectares across Revenue Villages Dhikli and Wada, Tehsil Badgaon, Udaipur, laid out with 60 ft and 40 ft roads, parks, a club house and reserved commercial plots.
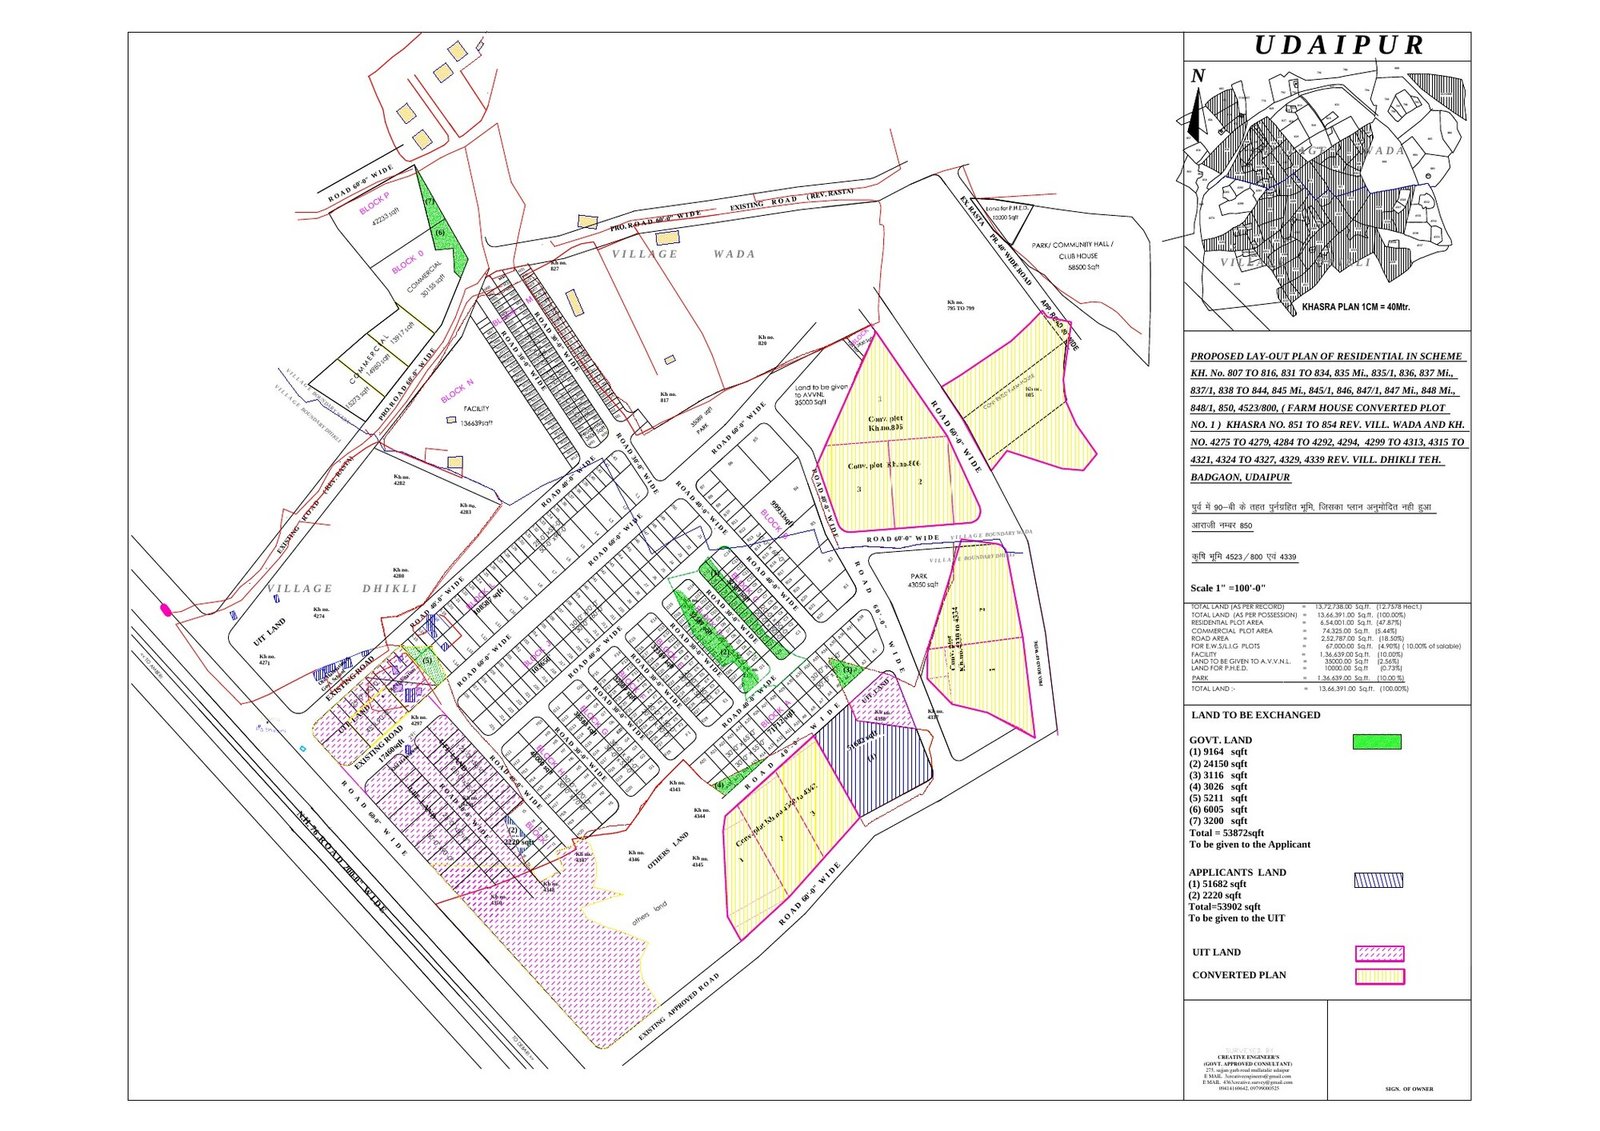
13,66,391 sq. ft. · 12.76 hectares
6,54,001 sq. ft.
2,52,787 sq. ft.
1,36,639 sq. ft. park · 1,36,639 sq. ft. facility, including a 58,500 sq. ft. park / community hall / club house parcel
74,325 sq. ft. of reserved commercial plots
67,000 sq. ft. reserved, plus 35,000 sq. ft. handed to AVVNL and 10,000 sq. ft. to PHED for power and water infrastructure
07 — Location
Dhikli, on the
Debari side of the city.
Site Address
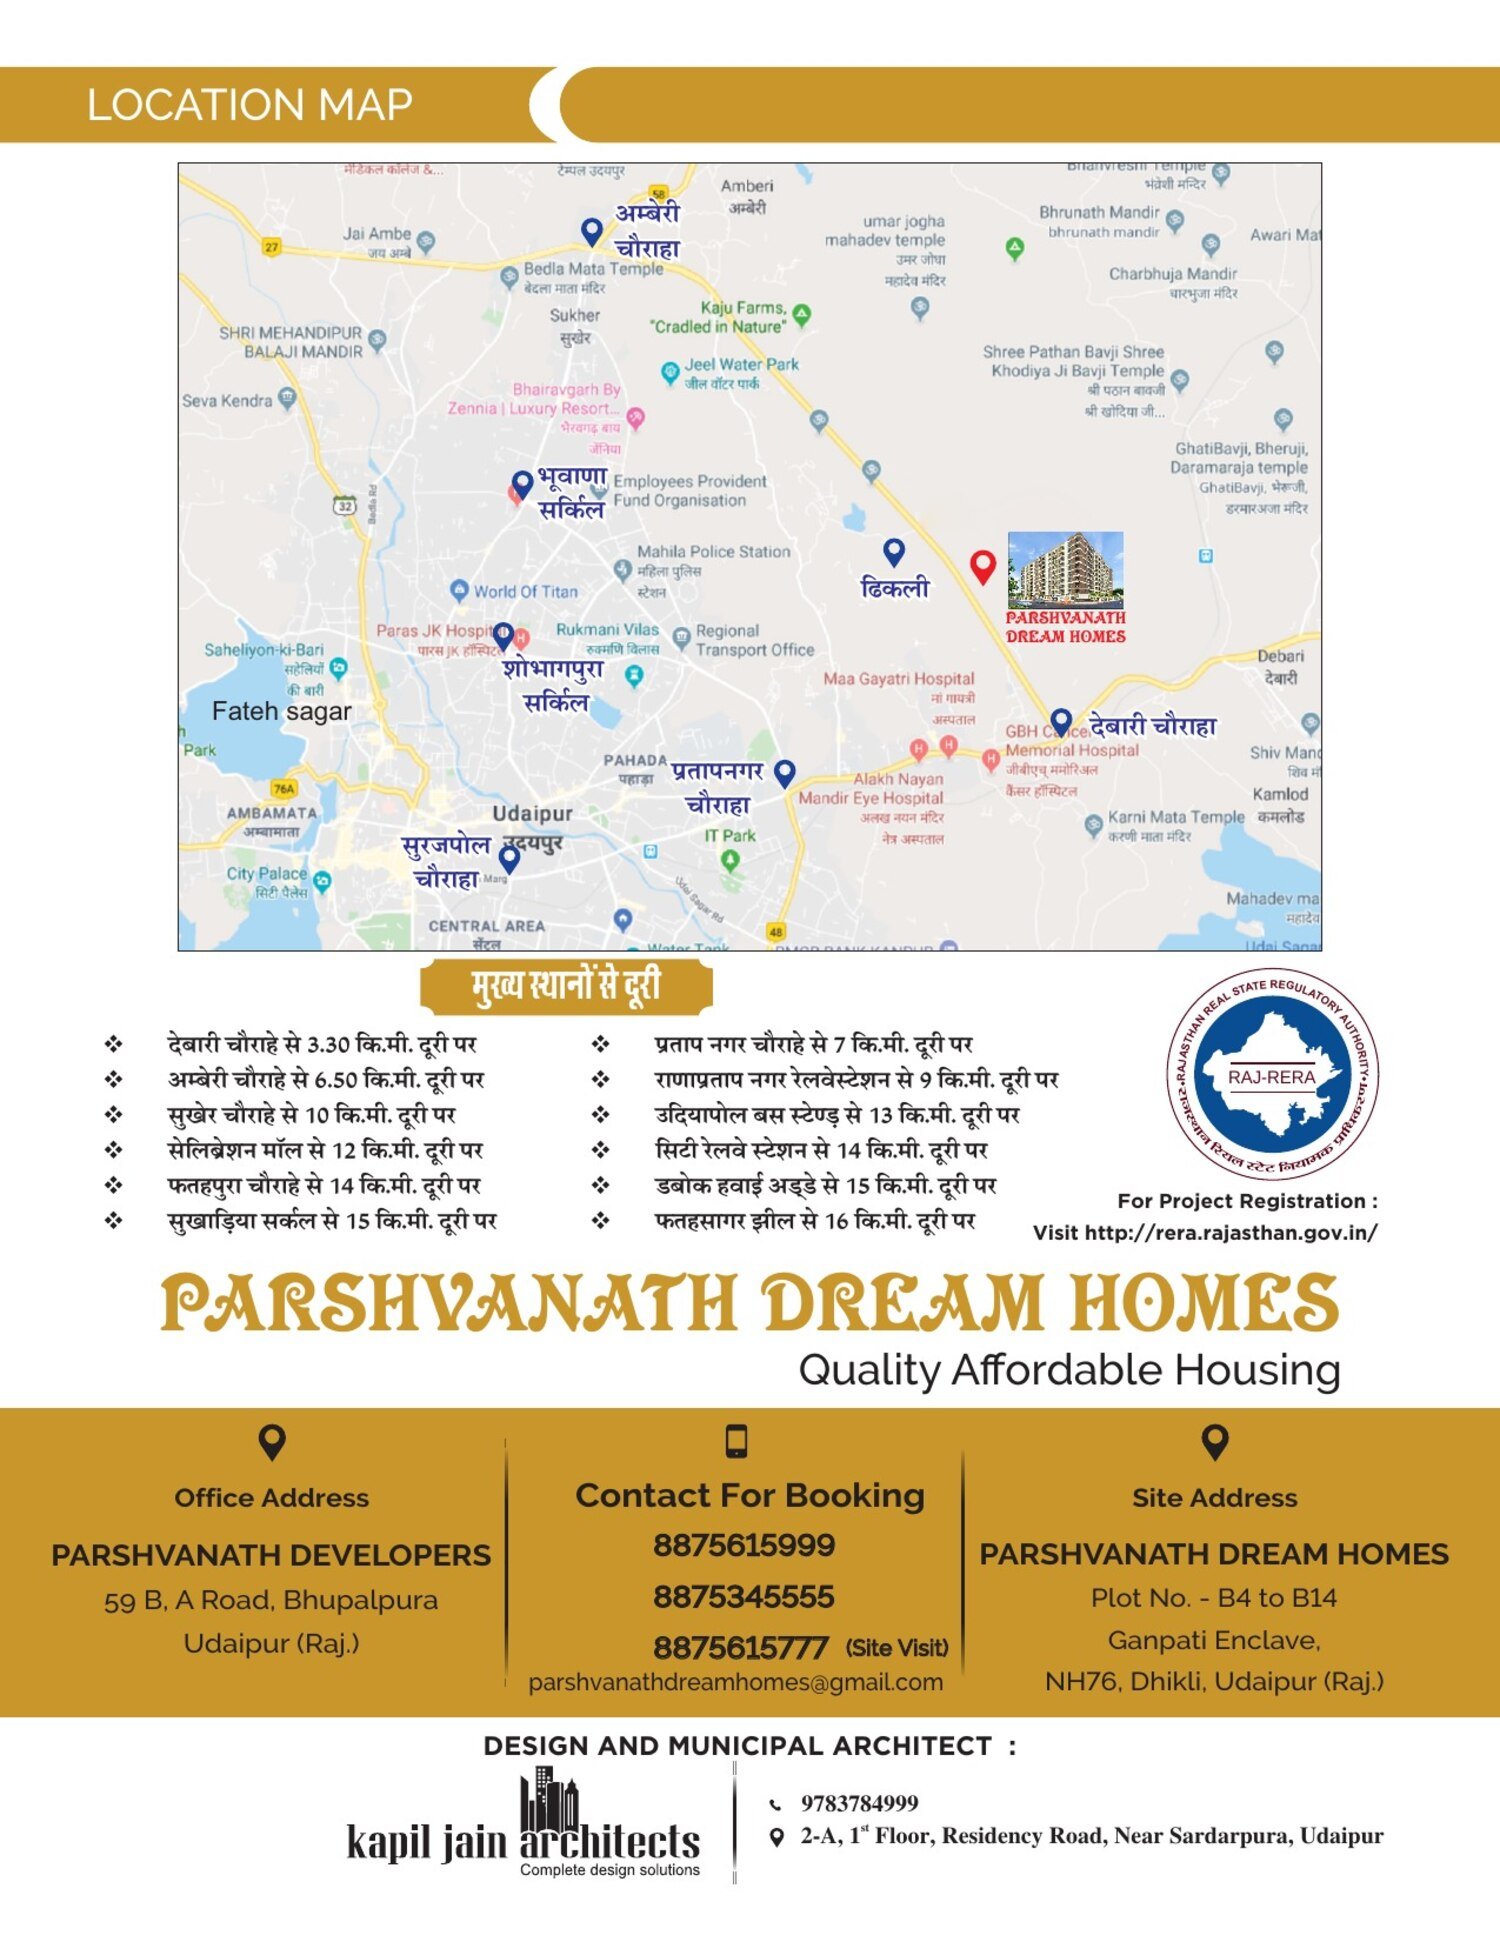
Parshvanath Dream Homes, Plot No. B4 to B14,Ganpati Enclave, NH-76, Dhikli,
Udaipur, Rajasthan
Distance from key points
- Debari Chauraha3.30 km
- Amberi Chauraha6.50 km
- Pratap Nagar Chauraha7 km
- Rana Pratap Nagar Railway Station9 km
- Sukher Chauraha10 km
- Celebration Mall12 km
- Udiapole Bus Stand13 km
- Fatehpura Chauraha14 km
- City Railway Station14 km
- Sukhadia Circle15 km
- Dabok Airport15 km
- Fateh Sagar Lake16 km
Parshvanath Dream Homes BrochureFull project brochure — plans, specifications, amenities and location (PDF)
Design & municipal architect: Kapil Jain Architects, Udaipur.
Developed by Parshvanath Developers, 59 B, A Road, Bhupalpura, Udaipur — the same office as Namaste Udaipur LLP.
Developed by Parshvanath Developers, 59 B, A Road, Bhupalpura, Udaipur — the same office as Namaste Udaipur LLP.
Let's Talk
Interested in Parshvanath Dream Homes?
Call us for resale availability, documentation or anything else you would like to know about this project.